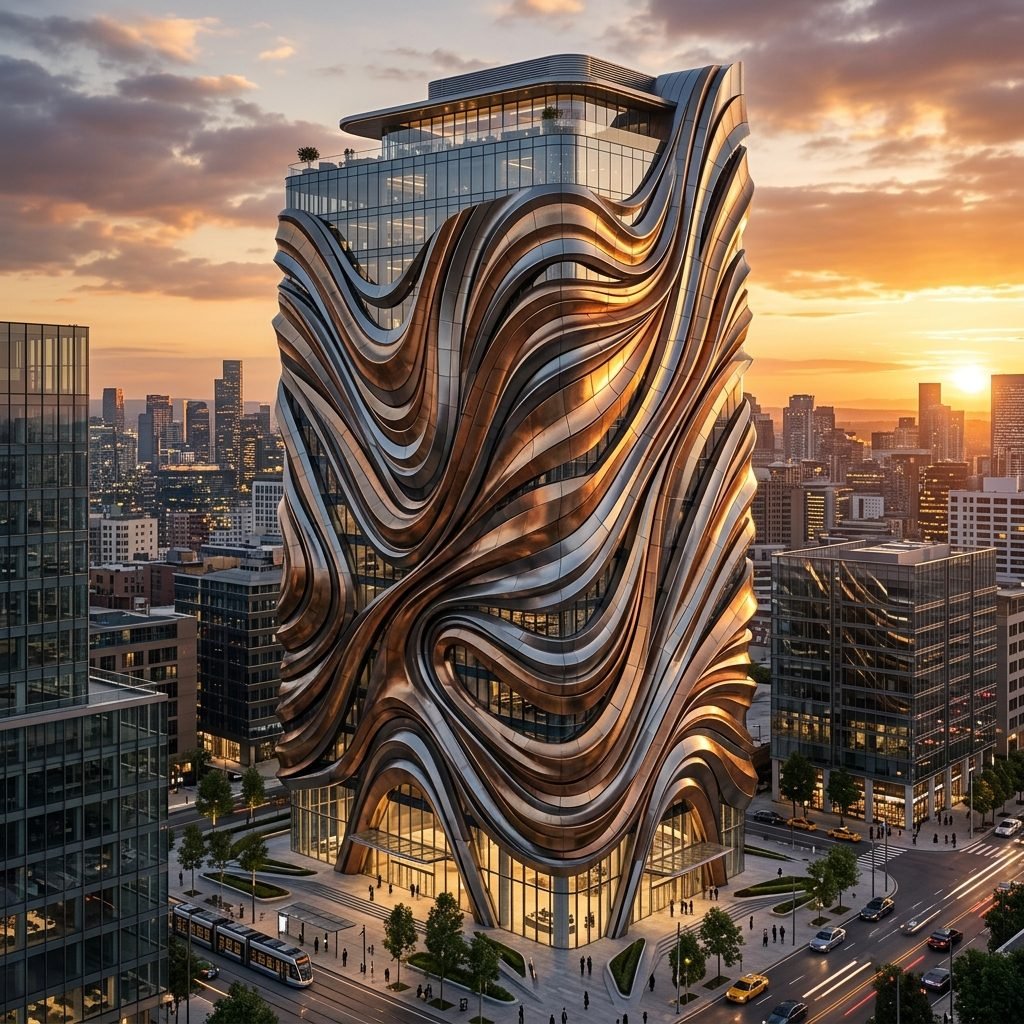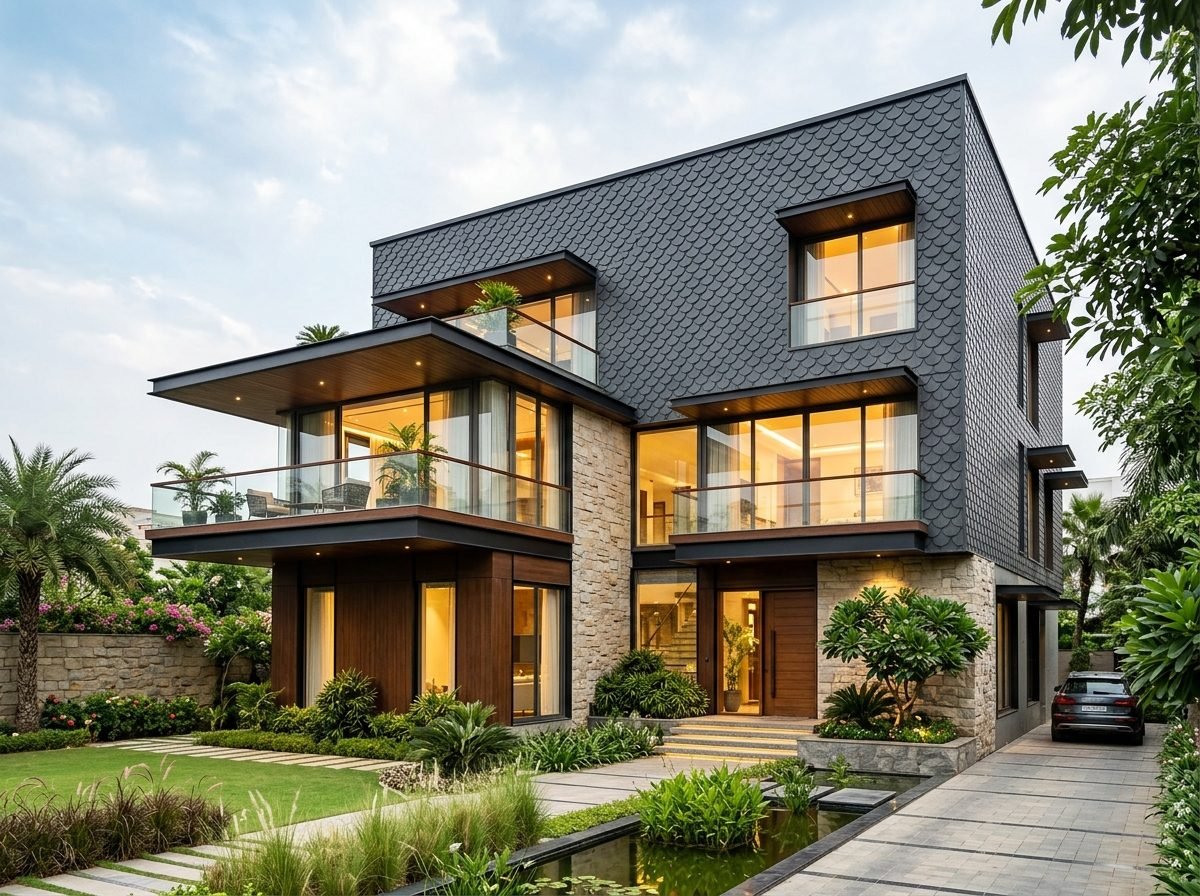
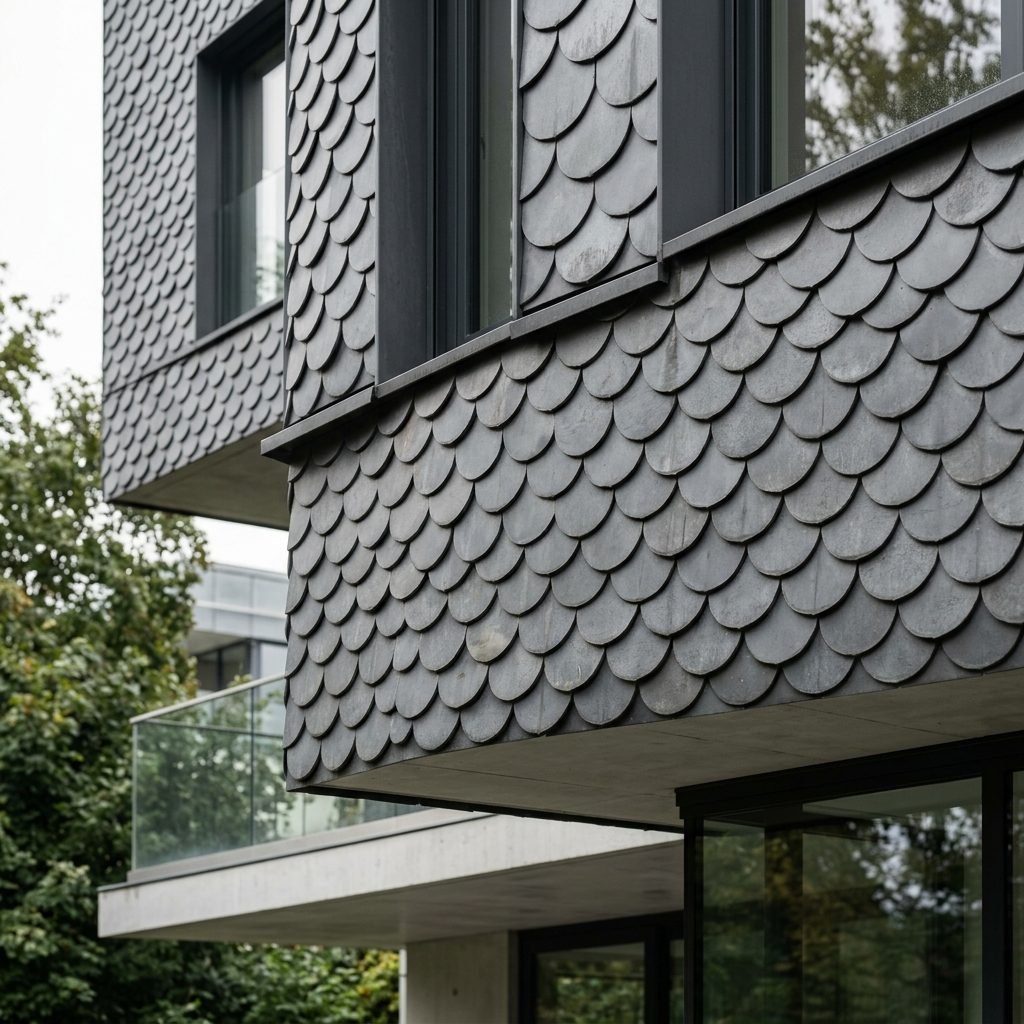
A private luxury residence at Whiteland Elite featuring dark scaled metal shingle cladding across the upper facade, paired with bold geometric massing, full-height glazing, and slim frameless glass balcony railings.
2,200+
Shingle Tiles
3
Storey Residence
8
Weeks On-Site
1
Private Client
“A roofline that reads as scales in the light — cladding engineered to never look like cladding.”
The brief for Whiteland Elite called for an upper facade that would set the residence apart from its neighbours without resorting to loud ornamentation. Railingo specified a dark, diamond-cut metal shingle system across the top storey, each tile individually fixed to catch and scatter light differently across the day.
Frameless glass balcony railings on the lower floors keep the garden-facing elevation open and transparent, so the sculpted shingle roofline above reads as the single dominant gesture rather than competing with heavier balustrade detailing below.
Whiteland Elite Residence
Shingle Facade In Situ
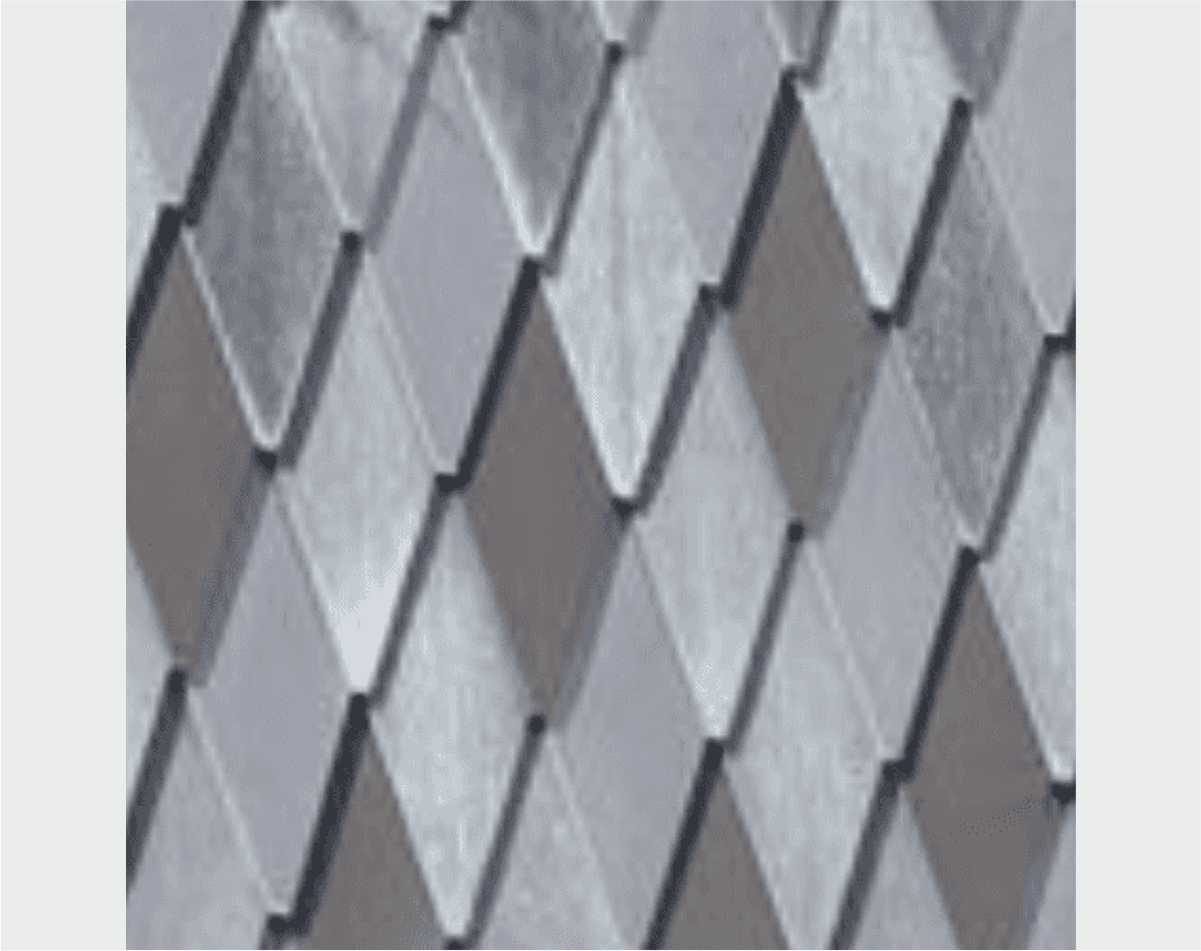
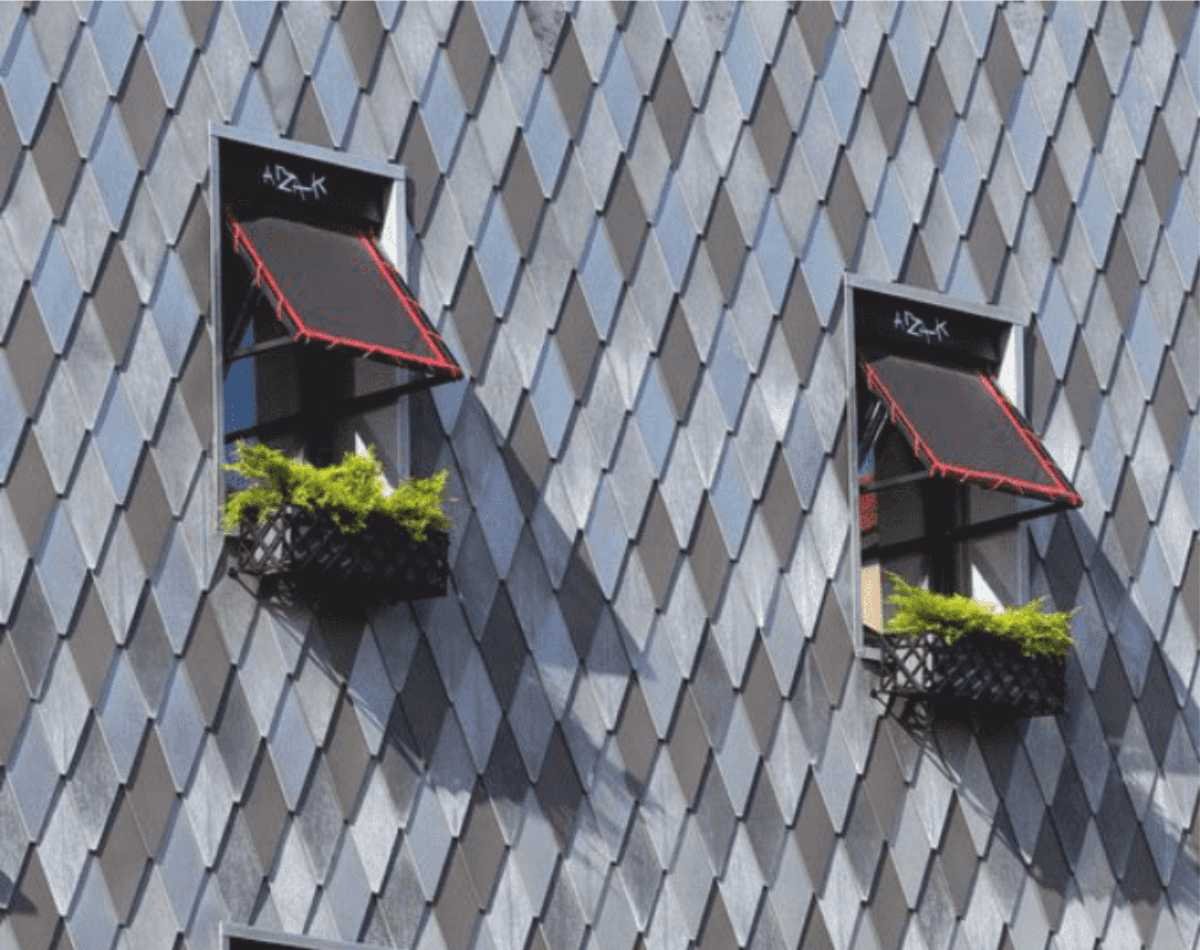
Diamond Shingle Pattern Detail
Every neighbour on the street has asked who did our roofline — it's the first thing anyone notices pulling into the driveway.
Homeowner
Whiteland Elite, Gurugram
Diamond-cut metal shingle cladding system, individually fixed for a dimensional scaled finish — the same system specified for the Whiteland Elite upper facade.
Location
Whiteland Elite, Gurugram
Category
Metal Shingles Facade
Scope
Upper-facade shingle cladding with frameless glass balcony railings
 ARCHITECTURAL METALS