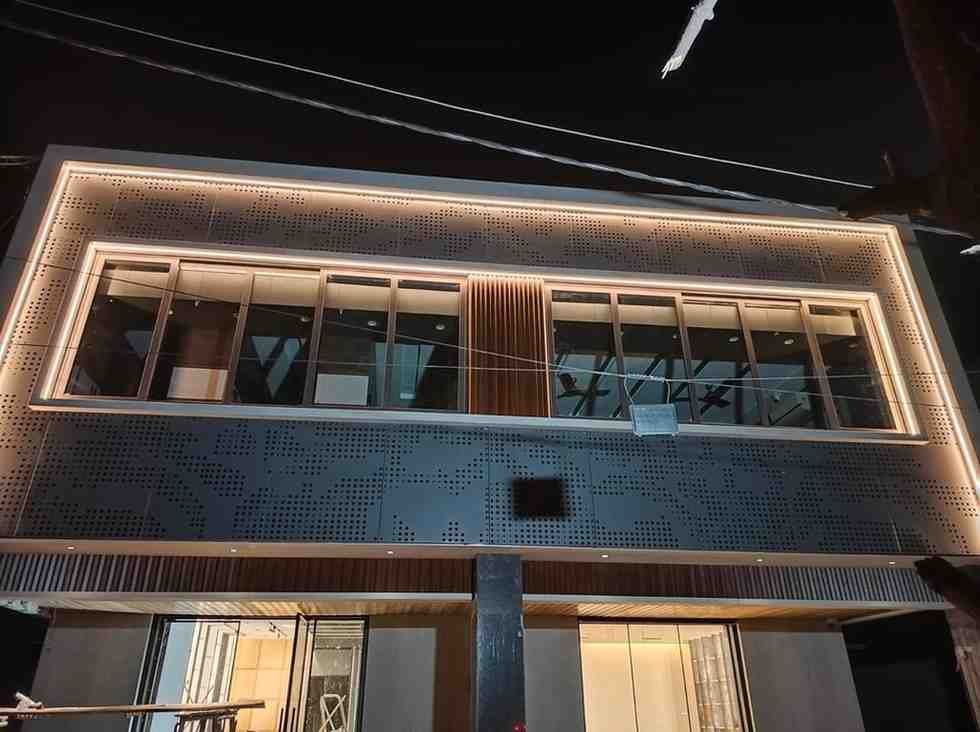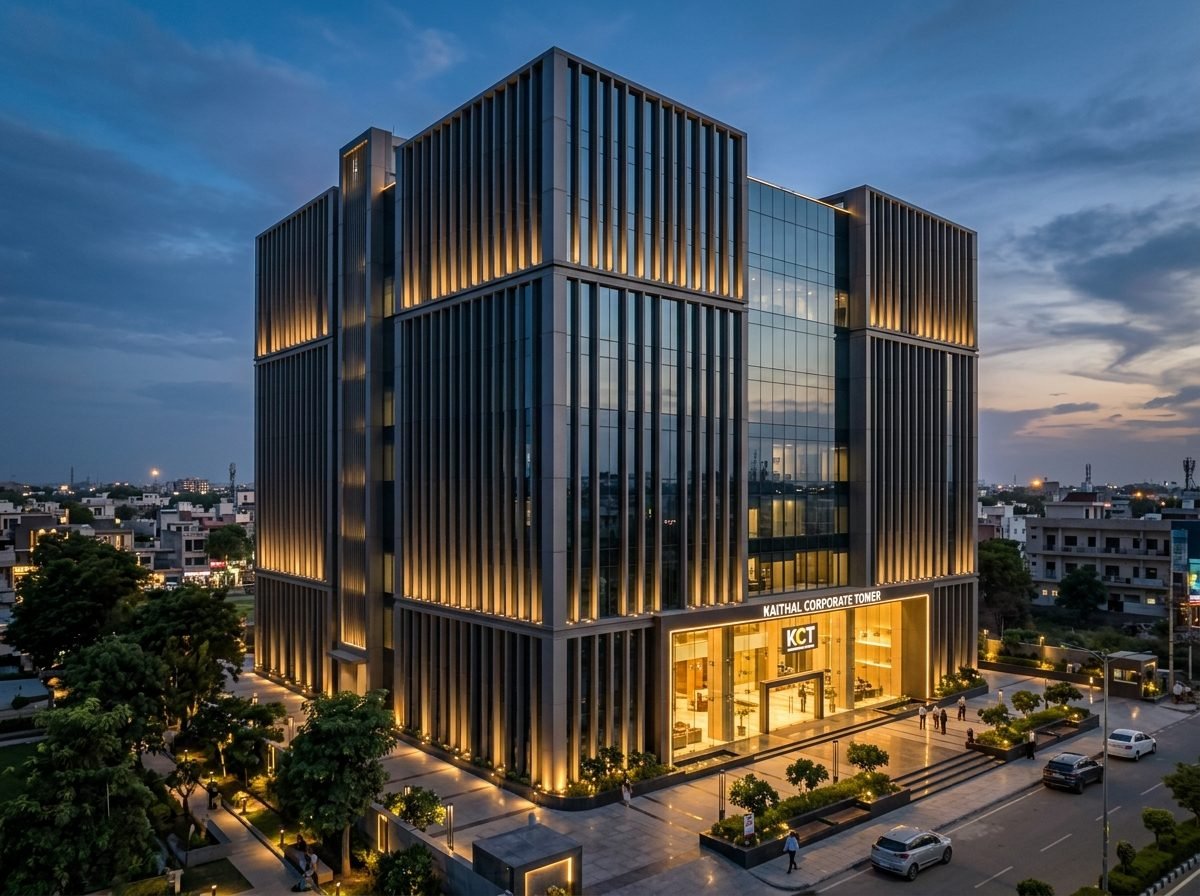
State-of-the-art building elevation utilizing custom C-Channel claddings.
450m²
Facade Area Clad
6063-T6
Aluminium Alloy Grade
15 Yrs
PVDF Coating Warranty
100%
Thermal & Weather Sealed
“A modern architectural facade defined by rhythm, depth, and precision extruded metal claddings.”
The Kaithal Project showcases Railingo’s architectural facade capabilities on a multi-storey structure, featuring bespoke C-Channel cladding modules engineered for high wind load and weathering resistance.
The modular facade design allows dynamic interplay of light and shadows across the day while maintaining sleek, minimalist lines.
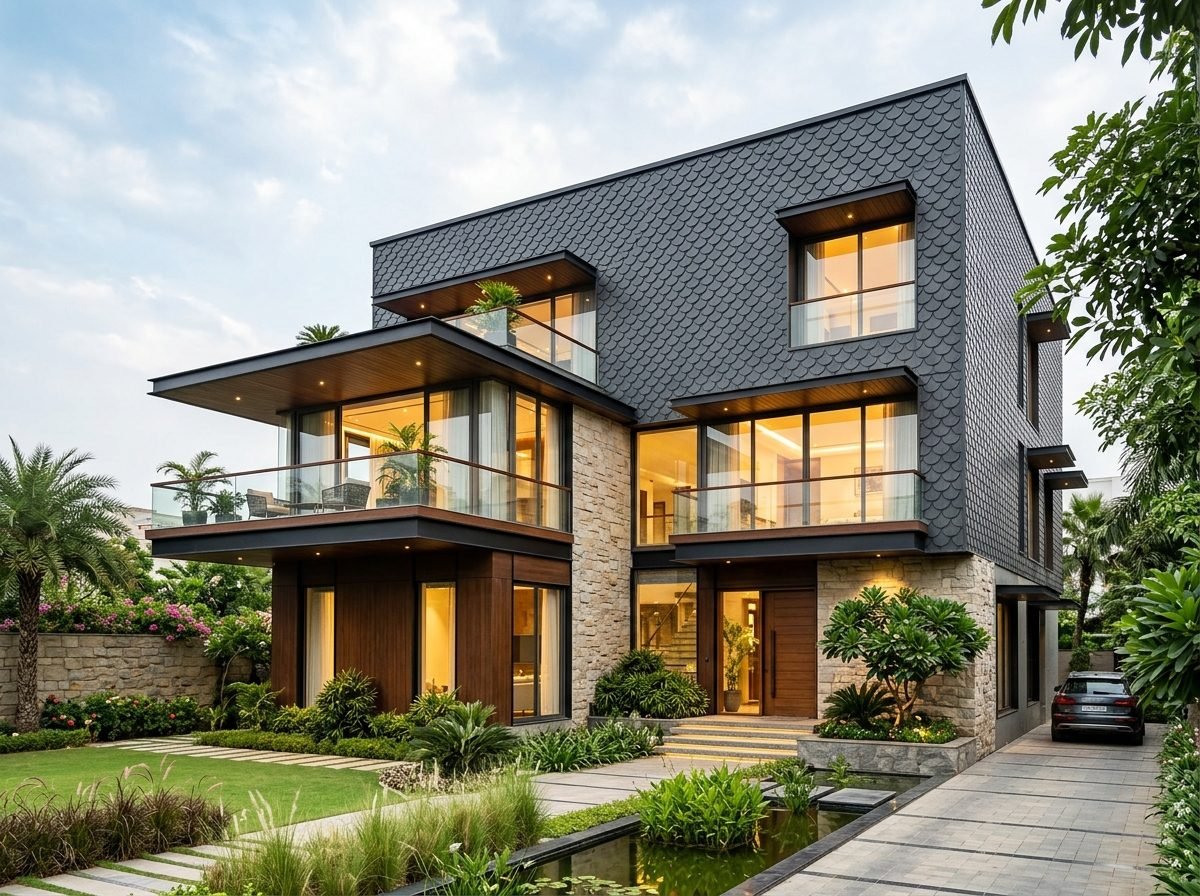
Modular aluminium extruded facade claddings engineered for architectural impact.
Location
Kaithal, Haryana
Category
Architectural Facades
Scope
Full exterior facade elevation & cantilevered balcony panels
 ARCHITECTURAL METALS