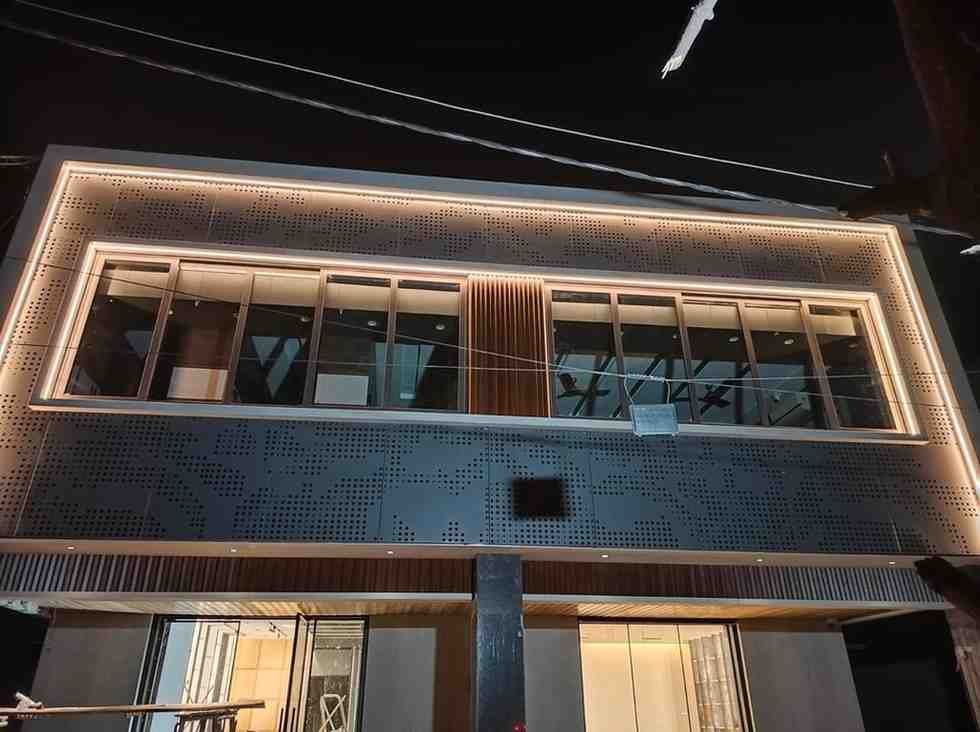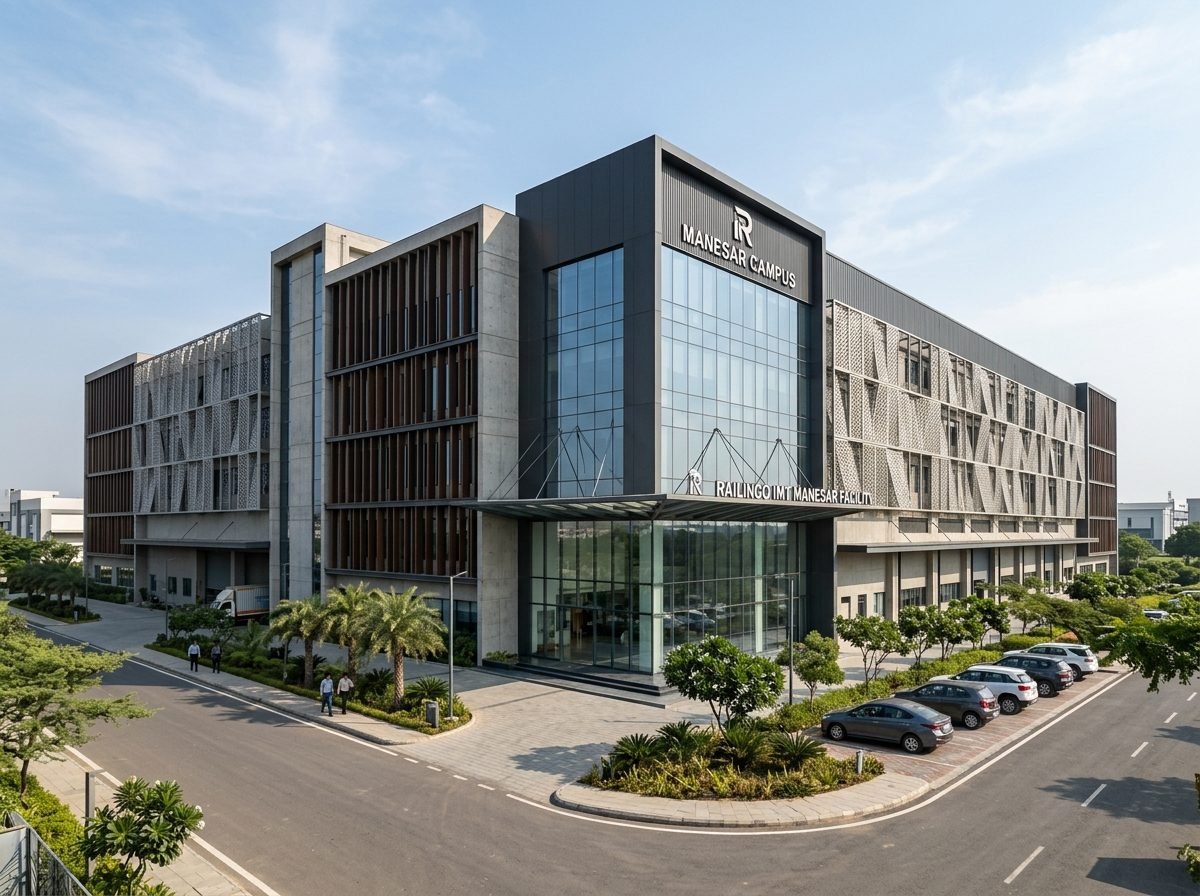
IMT Manesar Facility — perforated metal and glass campus elevation
Metal Elevation & Louvers

IMT Manesar Facility

Railingo's own flagship manufacturing and design campus in IMT Manesar — a working showcase of the company's facade engineering, combining dynamic perforated metal screens with full-height structural glazing across two wings.

Perforated Metal Screen Flagship Facility Structural Glazing

4

Storeys

2

Building Wings

1200+

Sqm Facade Clad

1

Flagship Campus

The Brief

A facility built to prove, on its own walls, what we can engineer for anyone else's.

IMT Manesar is Railingo's own manufacturing and design campus — deliberately built as a live demonstration of the company's facade capability rather than a purely functional shed. The entrance block combines perforated metal screen panels with full-height glazing, letting daylight into the design studio while keeping direct solar heat off the glass line.

The perforated screens double as a technical showroom: visiting clients can see the exact panel system, fixing detail, and finish options up close on the building before specifying them for their own projects.

Craft Detail

A Facade That Doubles as a Showroom

IMT Manesar Facility Elevation

IMT Manesar Facility Elevation

Perforation Pattern Detail

Perforation Pattern Detail

Panel Fixing Detail

Panel Fixing Detail

Clients walk the building before they walk the catalogue — the facade does half the selling for us.

Operations Head

IMT Manesar, Haryana

Metal Perforation Facade
Crafted With

Metal Perforation Facade

Custom-perforated metal screen panels engineered for daylighting and solar control — the same system installed across Railingo's own Manesar campus.

View Product

Location

IMT Manesar, Haryana

Category

Metal Elevation & Louvers

Scope

Full campus facade — perforated metal screens and structural glazing

Explore More

Related Projects

View All Projects
Scroll to Top