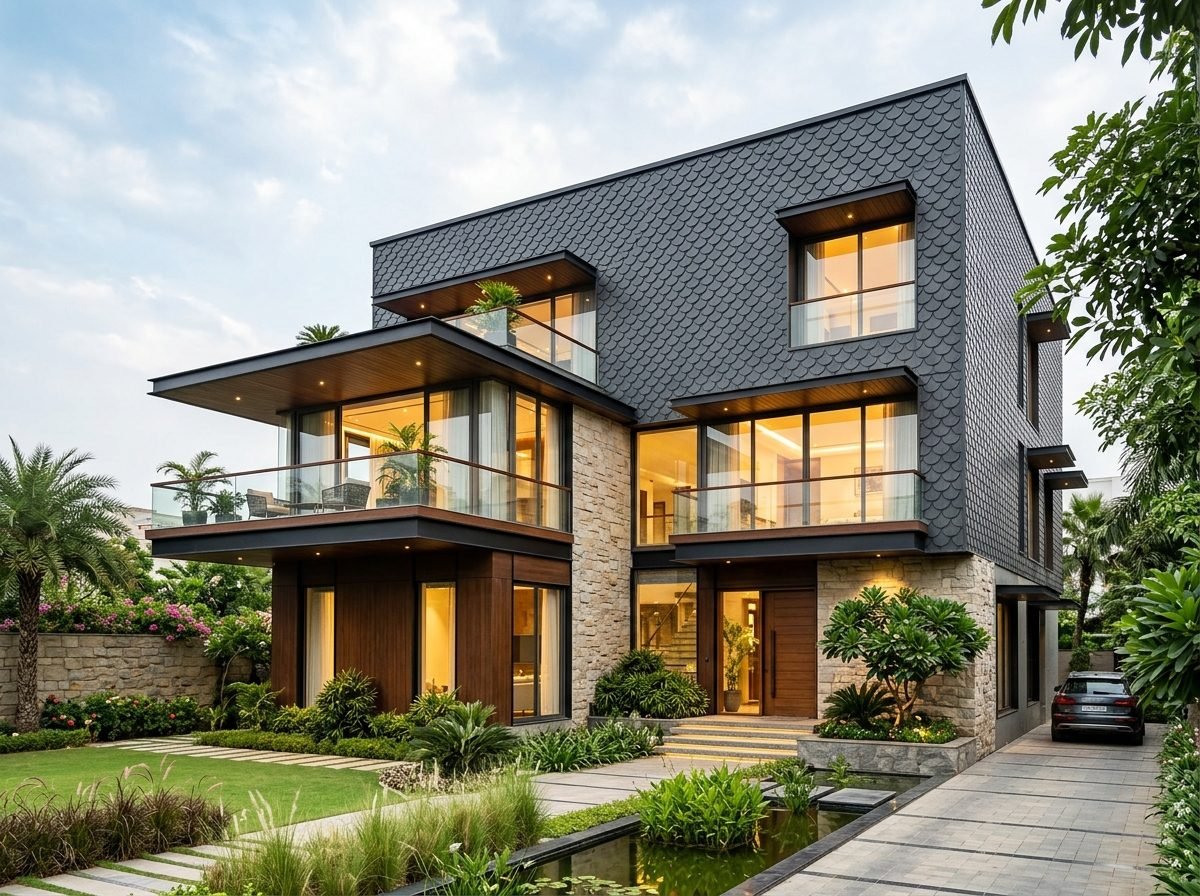
Bold geometric patterns executing state-of-the-art elevations.
3,200
Individually Cut Shingles
0 Visible
Concealed Fasteners
Class A1
Fire Resistance Certified
100%
Precision Interlocked
“Diamond-cut shingles interlocking in an armor of bronze and anthracite.”
Crafted for an elite luxury housing development, the facade incorporates precision folded diamond metal shingles creating a shimmering dragon-skin texture across the elevation.
Engineered with hidden fixing sub-structures and integrated rainwater channels.
Architectural folded shingles with concealed mounting systems.
Location
Gurugram, Haryana
Category
Metal Shingles Facade
Scope
Tower podium claddings & penthouse private terrace railings
 ARCHITECTURAL METALS