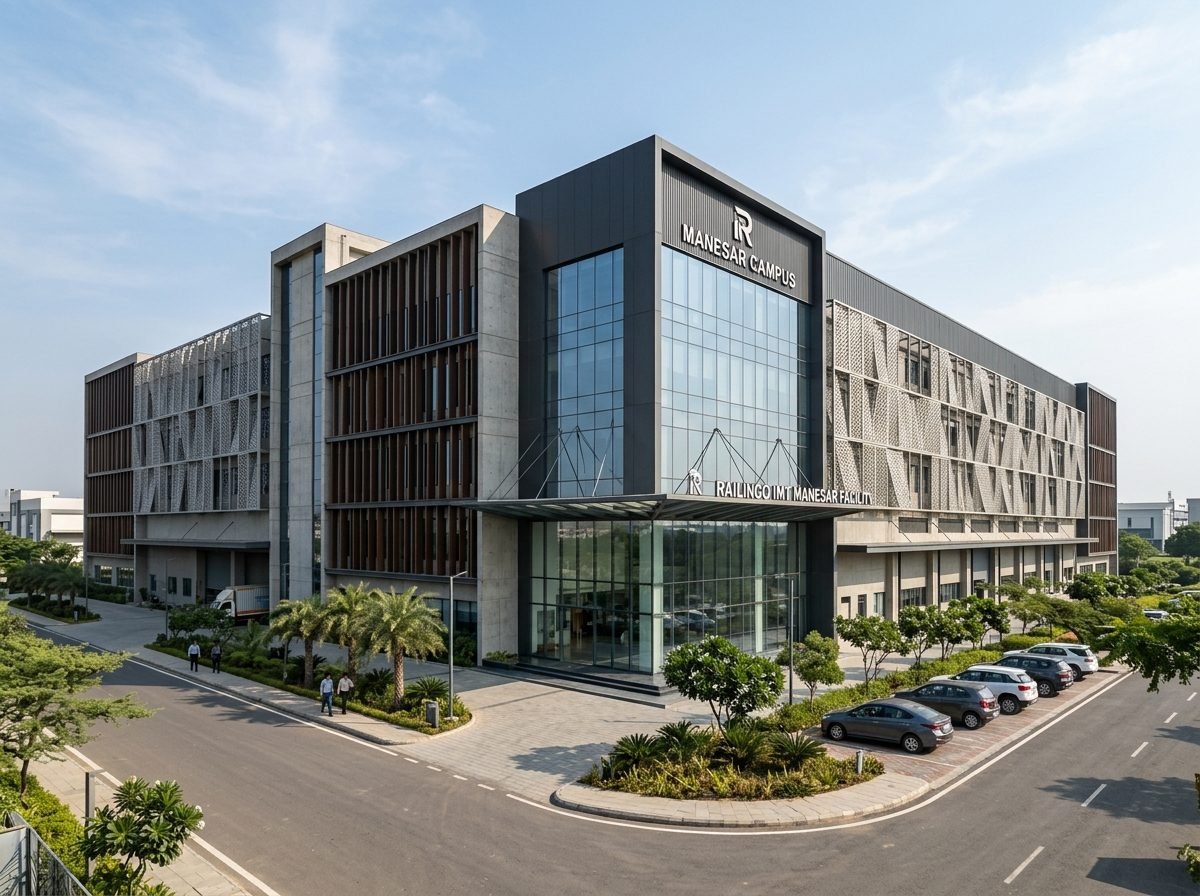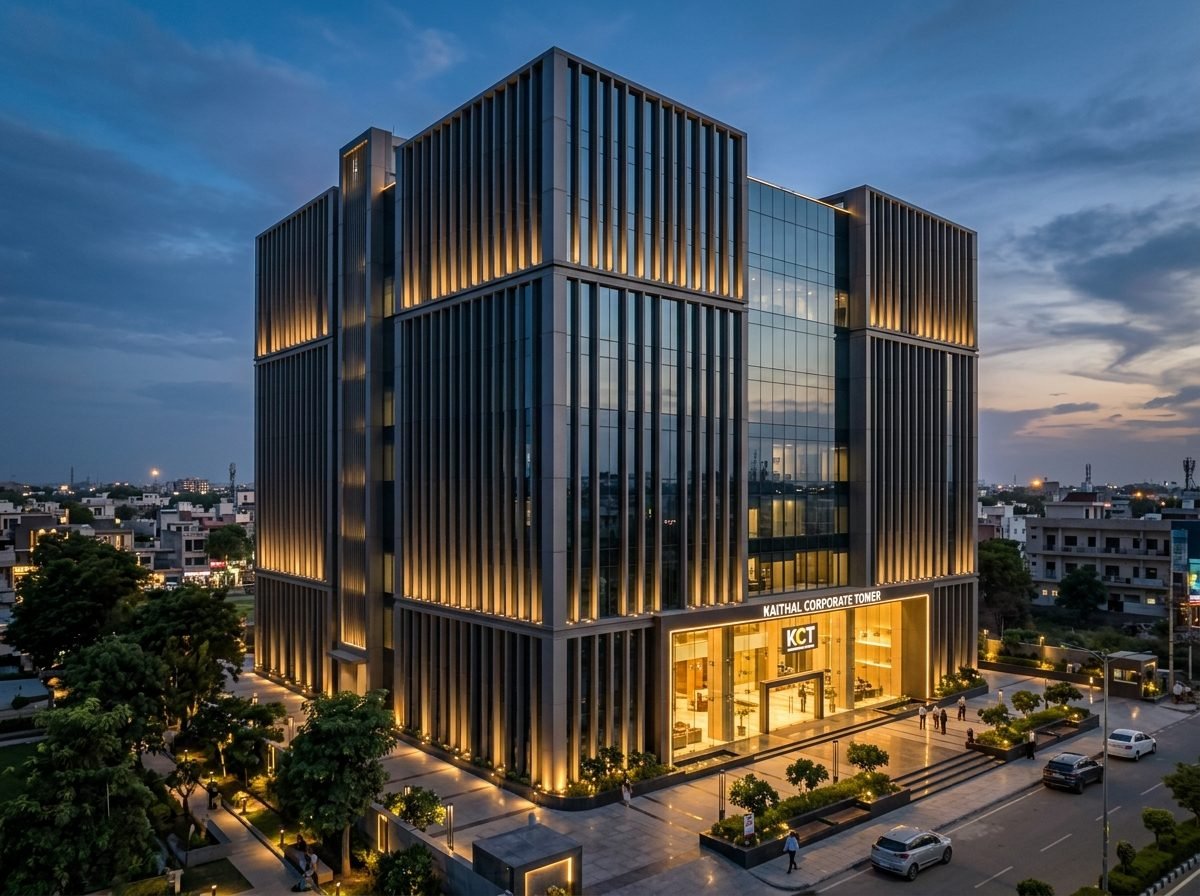
A commercial office tower elevation wrapped in custom C-Channel aluminium fins, engineered with integrated linear lighting to give the Kaithal Corporate Tower a distinct silhouette by day and a landmark presence after dark.
420+
Aluminium Fins
6
Storey Elevation
45
Days On-Site
1-of-1
Facade Design
“A corporate address that reads as a landmark from the highway, not just another glass box.”
The brief for the Kaithal Corporate Tower called for an elevation that would stand out across a commercial corridor of largely glass-and-concrete towers. Railingo's team designed a full-height C-Channel aluminium fin system, wrapping the building in a rhythm of vertical members that break up the mass and add depth to every facade.
Each fin channel carries integrated linear lighting, turning the same facade that reads as sculpted metal by day into a glowing signature after dark — engineered as a single system rather than cladding and lighting bolted together as an afterthought.
Kaithal Corporate Tower Facade
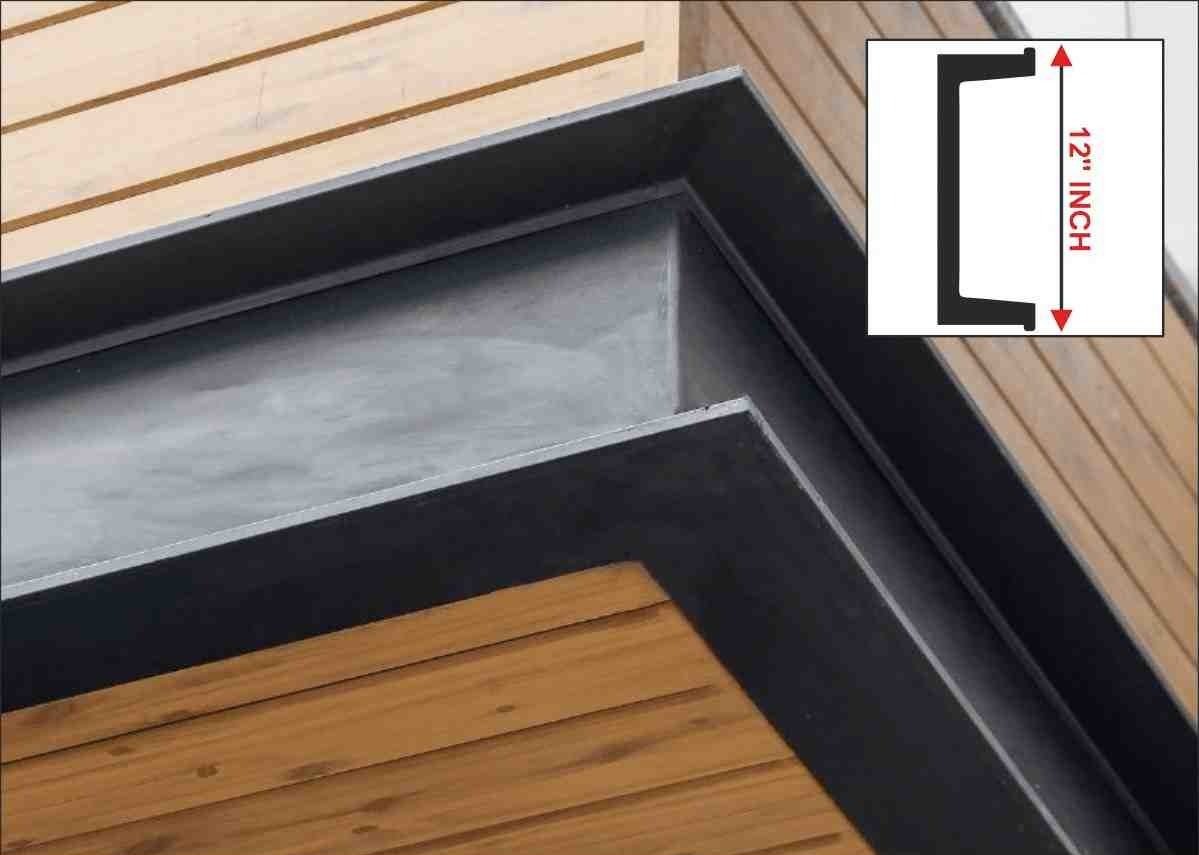
C-Channel Profile Detail
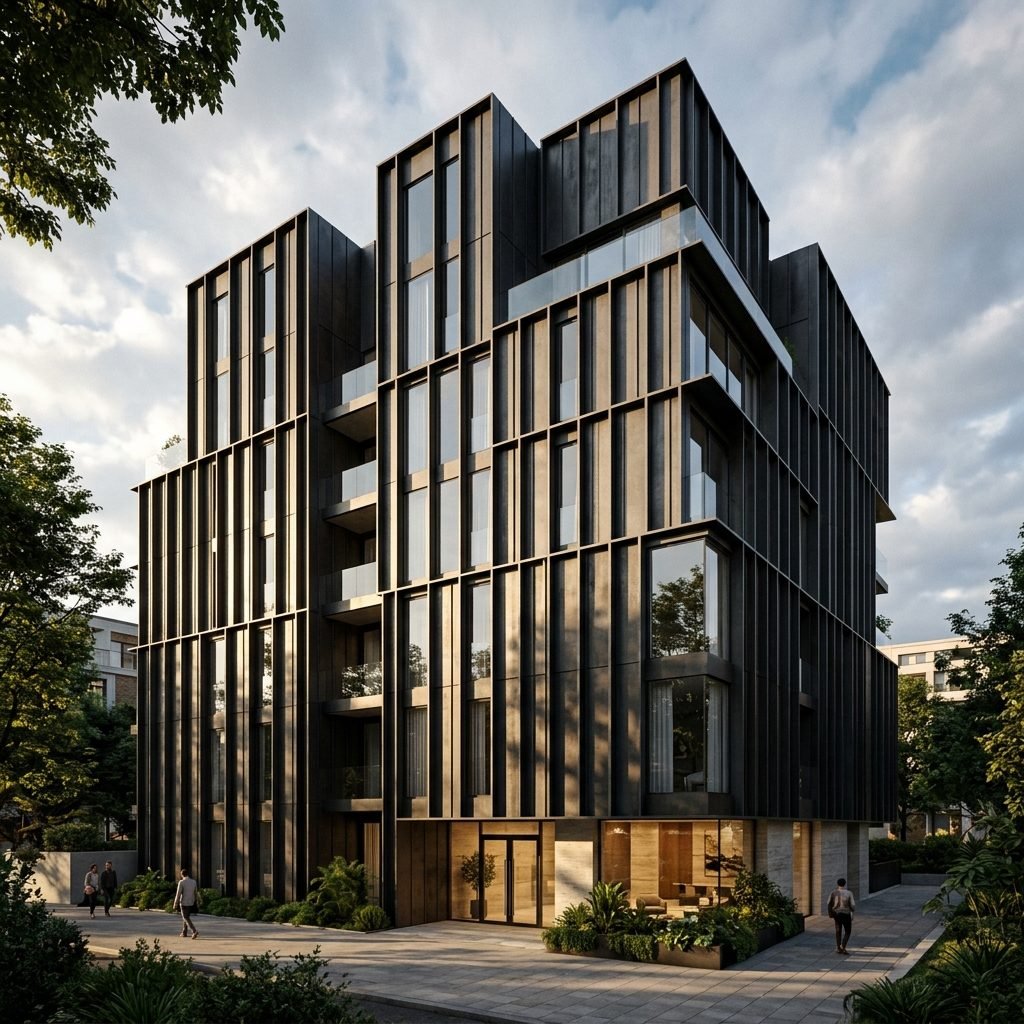
Aluminium Fin Cladding
The building looks like a completely different landmark after sunset — visitors ask about the facade before they ask about the company.
Facilities Director
Kaithal, Haryana
Custom-fabricated C-Channel aluminium fin cladding with integrated linear lighting — the same system specified for the Kaithal Corporate Tower's elevation.
Location
Kaithal, Haryana
Category
Architectural Facades
Scope
Full building envelope — C-Channel aluminium fin cladding with integrated lighting
 ARCHITECTURAL METALS