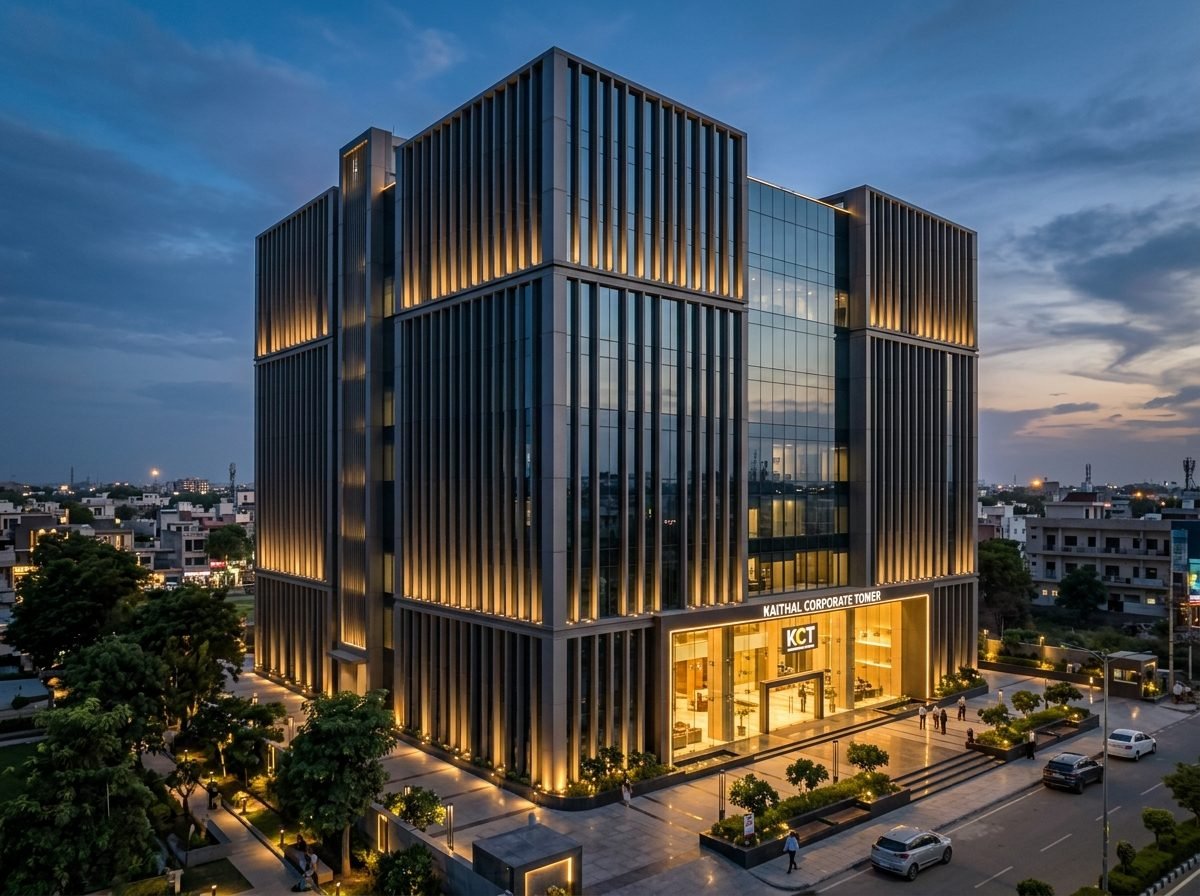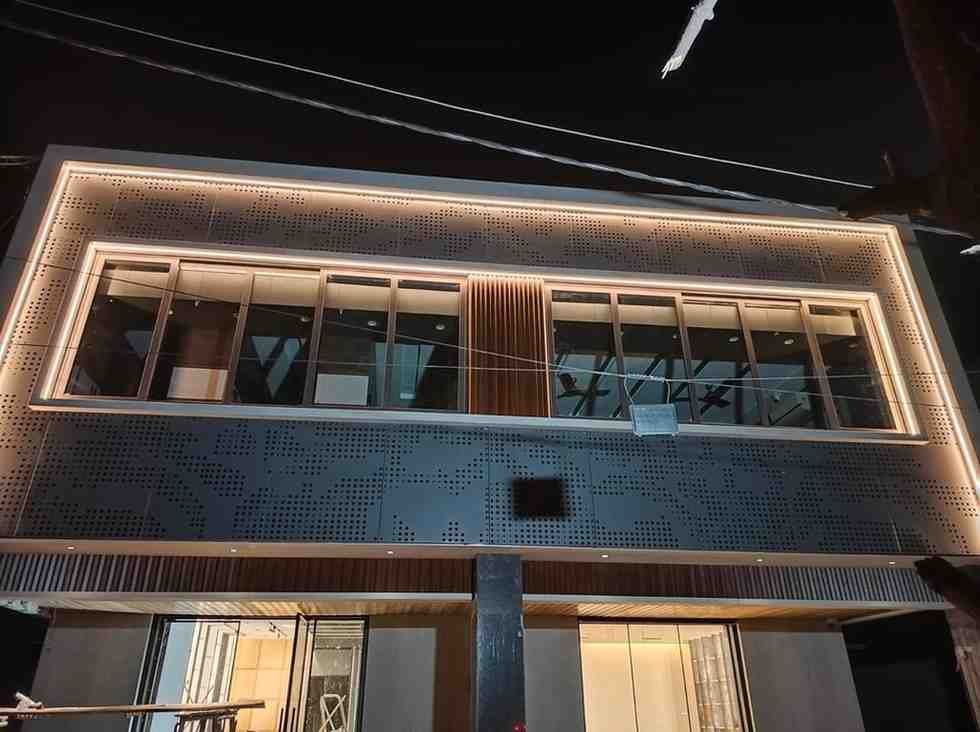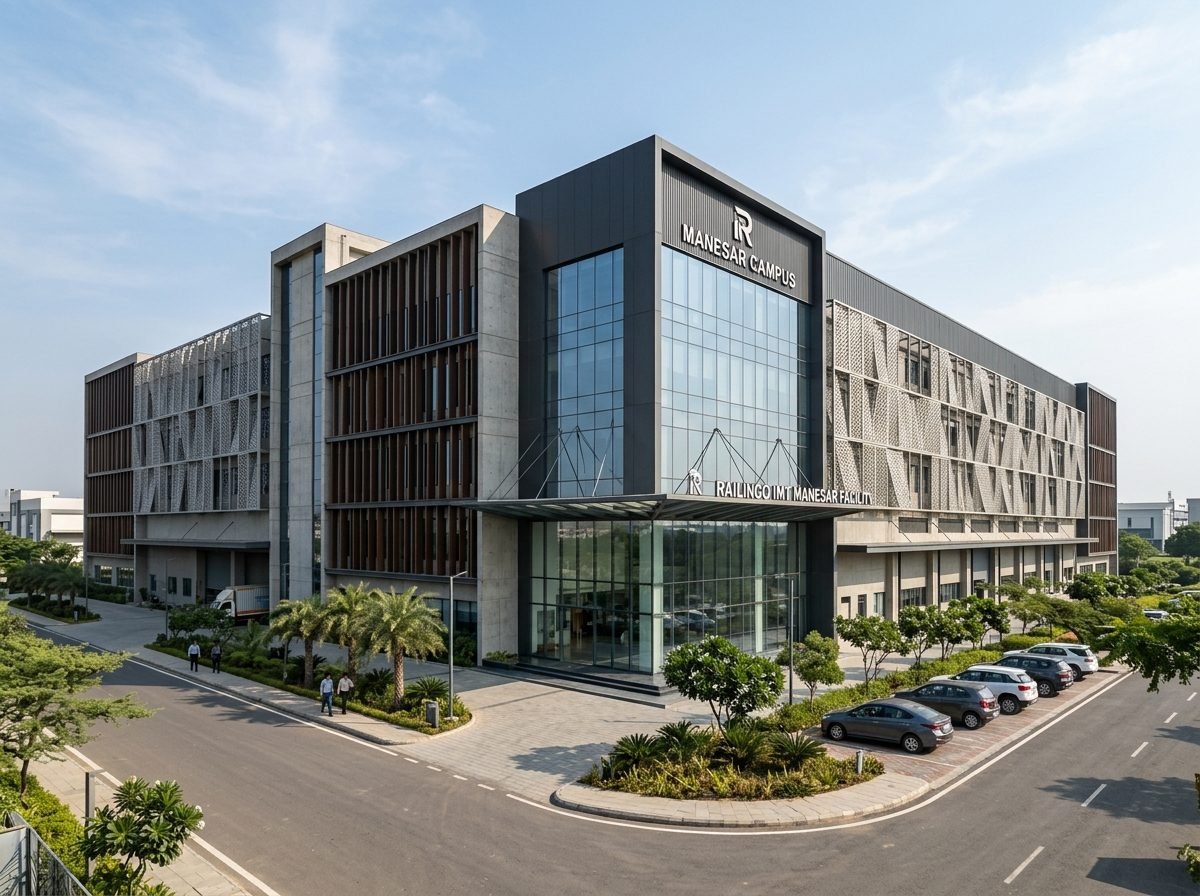
Railingo's own flagship manufacturing and design campus in IMT Manesar — a working showcase of the company's facade engineering, combining dynamic perforated metal screens with full-height structural glazing across two wings.
4
Storeys
2
Building Wings
1200+
Sqm Facade Clad
1
Flagship Campus
“A facility built to prove, on its own walls, what we can engineer for anyone else's.”
IMT Manesar is Railingo's own manufacturing and design campus — deliberately built as a live demonstration of the company's facade capability rather than a purely functional shed. The entrance block combines perforated metal screen panels with full-height glazing, letting daylight into the design studio while keeping direct solar heat off the glass line.
The perforated screens double as a technical showroom: visiting clients can see the exact panel system, fixing detail, and finish options up close on the building before specifying them for their own projects.
IMT Manesar Facility Elevation
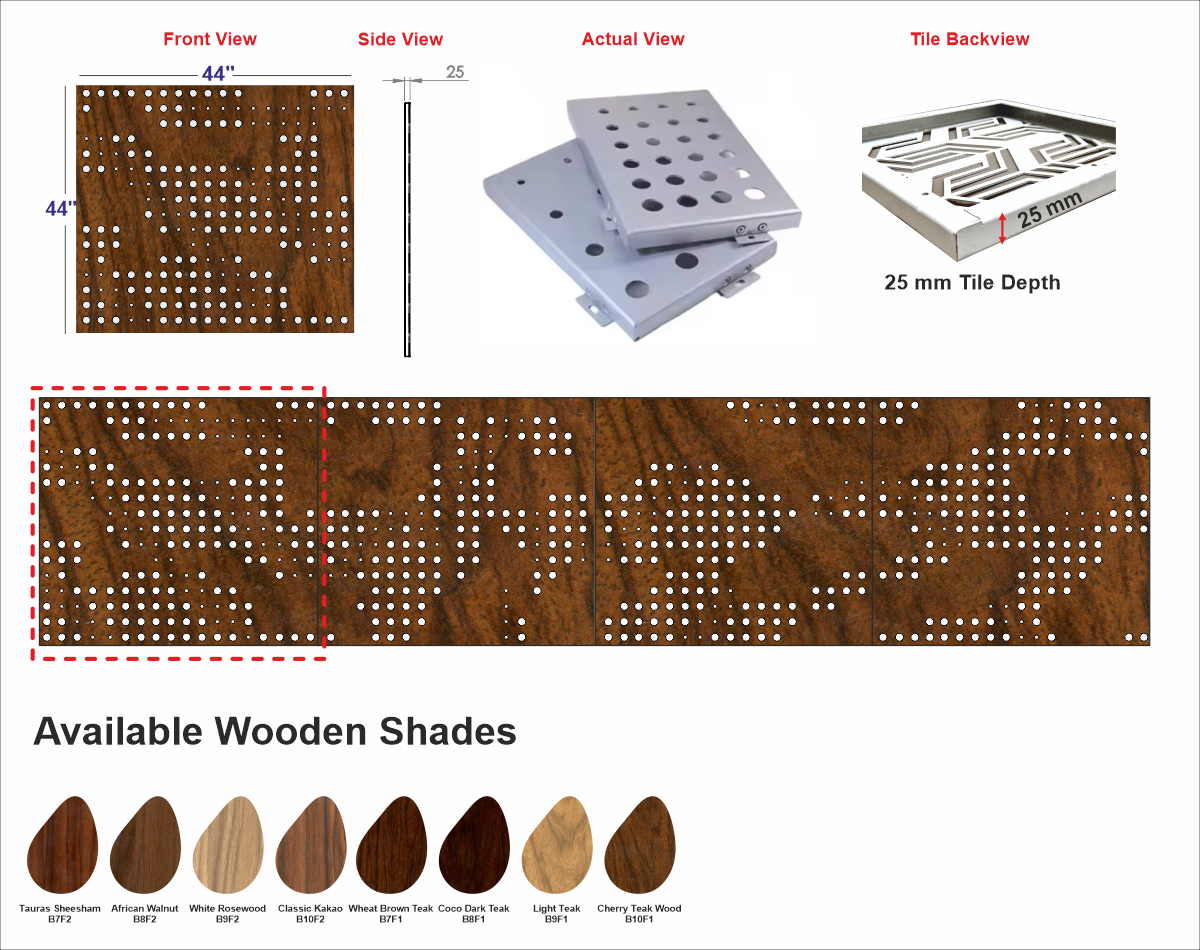
Perforation Pattern Detail
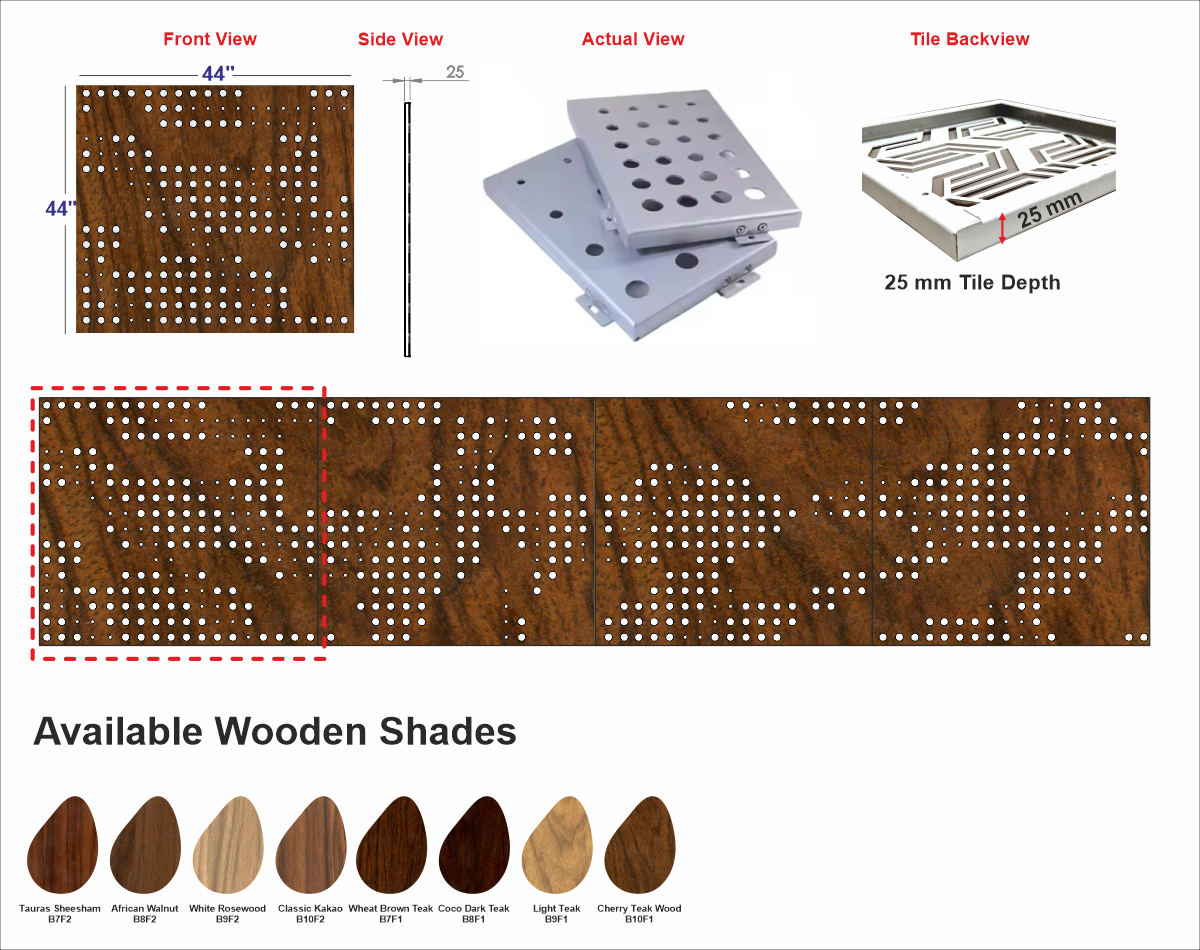
Panel Fixing Detail
Clients walk the building before they walk the catalogue — the facade does half the selling for us.
Operations Head
IMT Manesar, Haryana
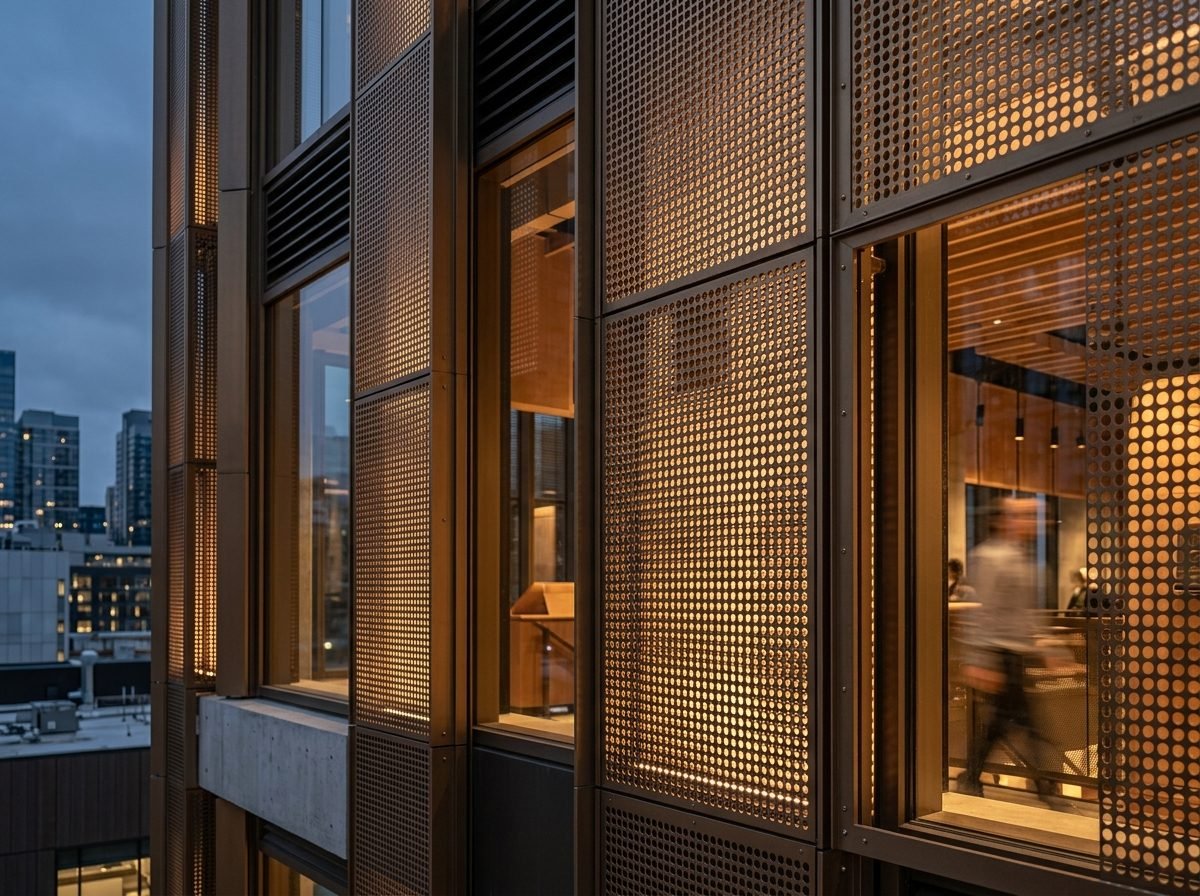
Custom-perforated metal screen panels engineered for daylighting and solar control — the same system installed across Railingo's own Manesar campus.
Location
IMT Manesar, Haryana
Category
Metal Elevation & Louvers
Scope
Full campus facade — perforated metal screens and structural glazing
 ARCHITECTURAL METALS